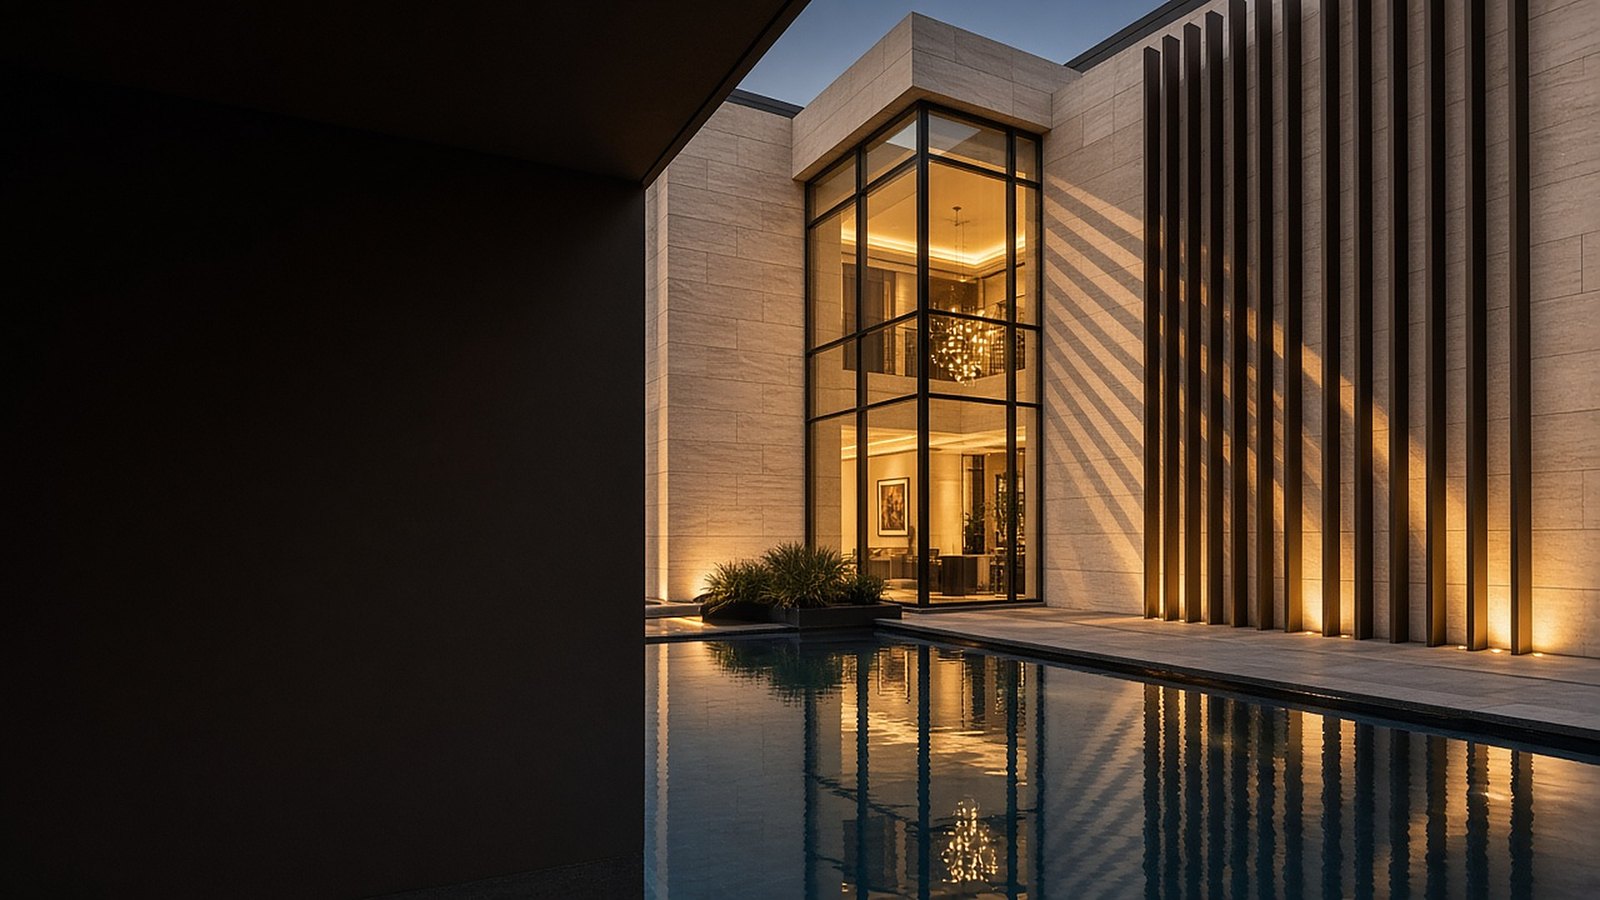
Ludhiana · Punjab
Your plot. Our drawings. A site that matches.
Urban Luksus is a Ludhiana practice for independent houses, interiors, hotels, banquet halls and shop fit-out. We measure the plot, draw a set you sign, take quantities from those sheets, and run civil, services and finishing to that set — or keep your contractor on the same drawings. Where the city needs municipal sanction, a licensed architect signs those sheets.
Selected workSee it before it's built.
Something beautiful is loading.
Our team in Ludhiana answers every message on WhatsApp. You can also call the same number.


Plot first
Setbacks, frontage and coverage before a plan is issued.
One set
Plans, interiors and joinery from the same signed drawings.
BOQ
Quantities taken from those sheets before work starts.
Variations
Extra work is redrawn and priced before it is built.
Sanction
Municipal sheets signed by a licensed architect where required.
Climate
Plaster, wet rooms and dust specified for Punjab.
Who we work with
Who we work with.
Independent houses
G+1 and G+2 on measured plots in Ludhiana, Mohali, Chandigarh, Jalandhar and Gurugram. Plot size, setbacks, parking and who lives there set the plan.
Home interiors
New houses and existing flats: furniture layout, kitchen and wardrobe joinery, false ceiling, electrical points and finishes specified together so chasing and carpentry are not done twice.
Hotels and banquet halls
Street elevation, lobby, keys, banquet floor and service rooms drawn as one building. Occupancy, pantry and toilets are planned with the front of house.
Offices and shops
Fit-out inside a measured shell: workstations or retail, services in the ceiling, joinery and lighting before furniture is bought. Landlord rules on wet work and signage are read first.
Selected work
Selected buildings.
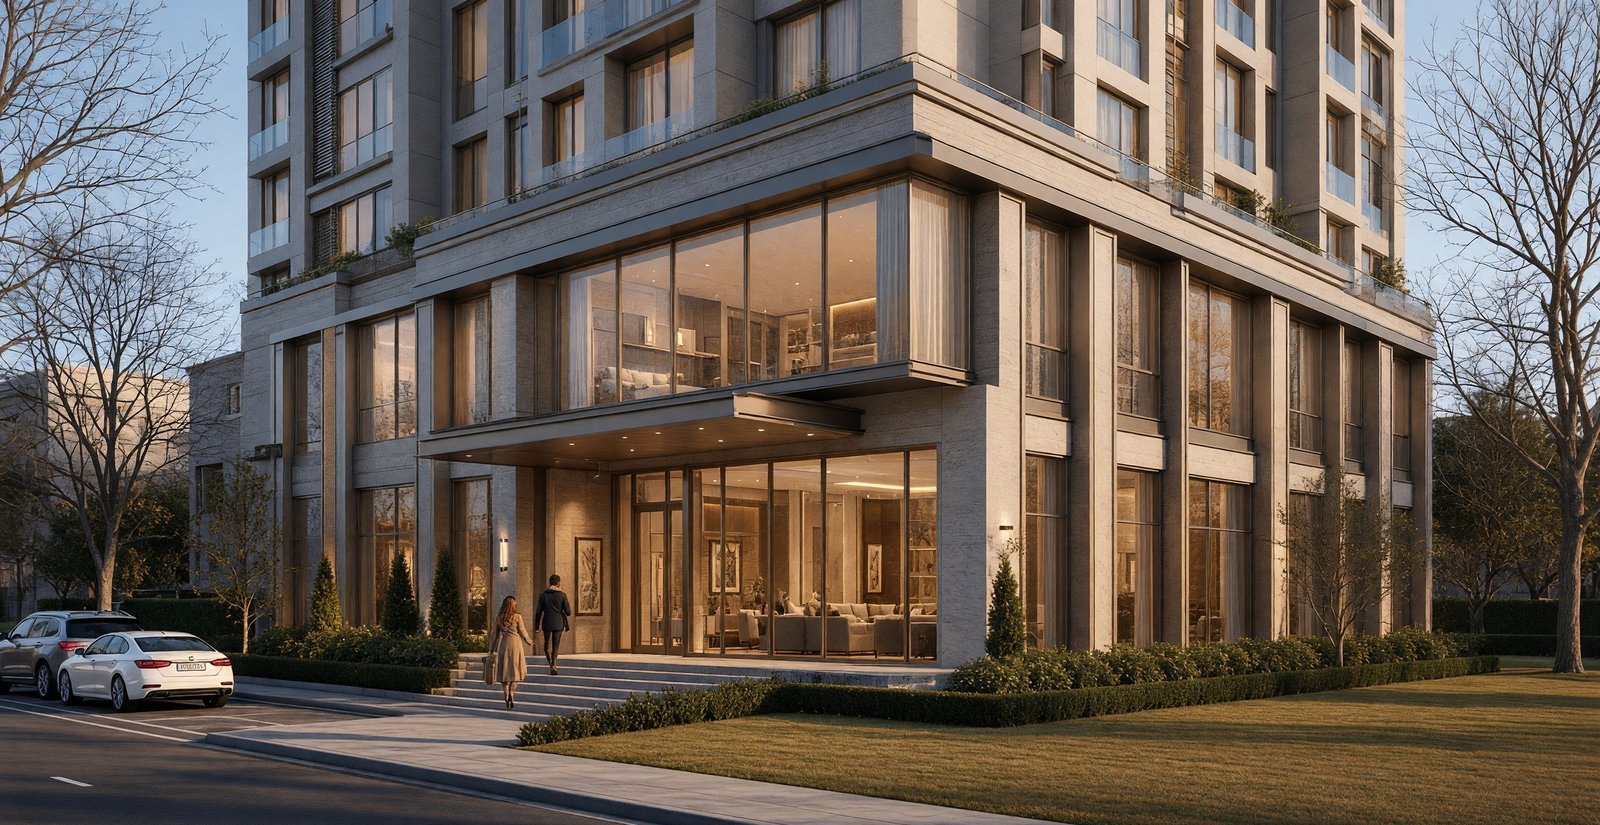
Hotel street front in Ludhiana at dusk. Stone façade and a dark entrance canopy on the road, with the rooms lit above.
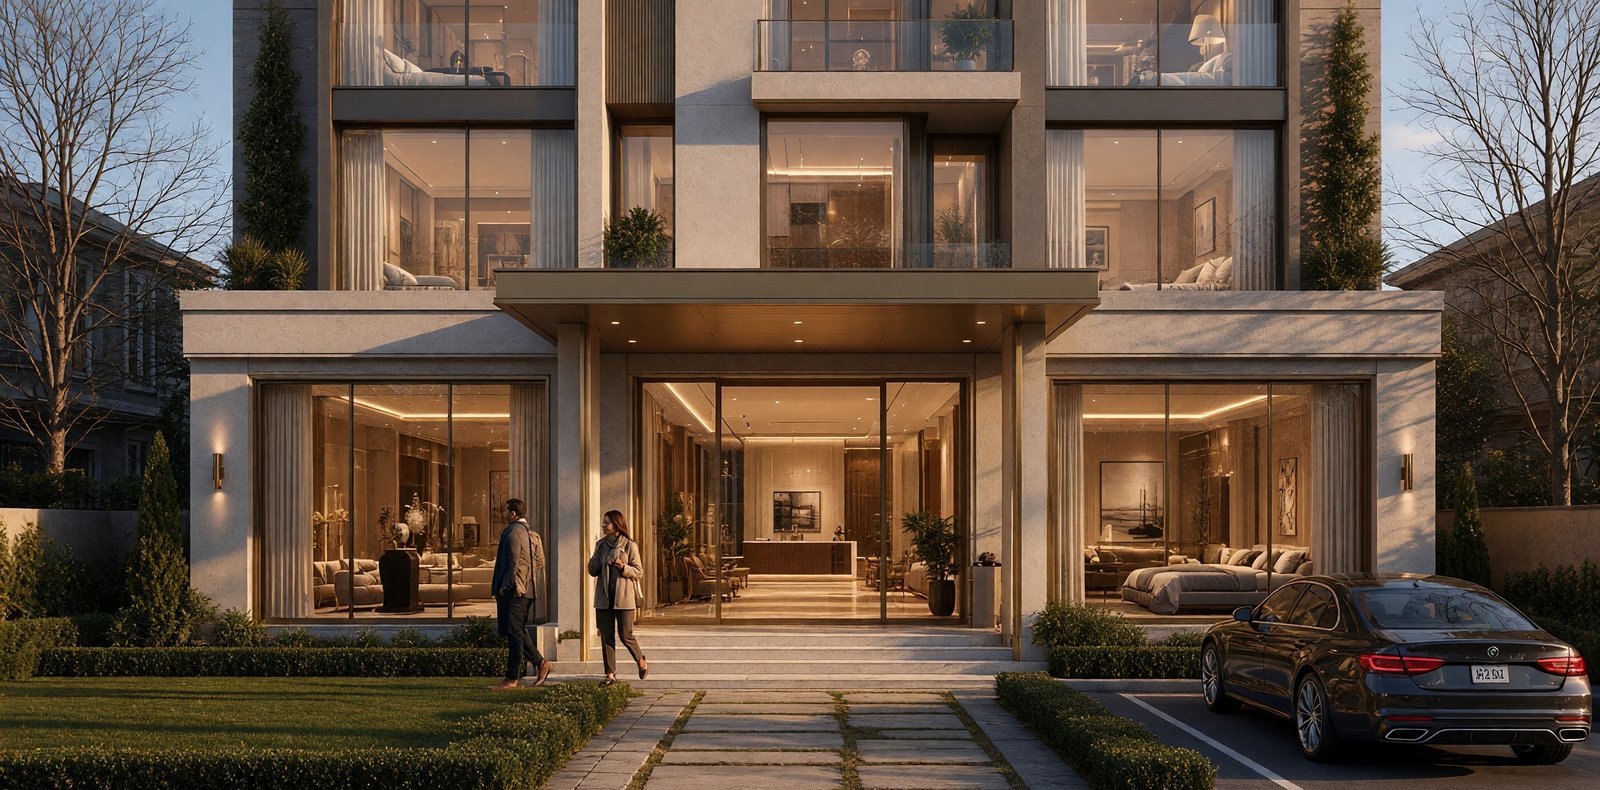
Boutique G+2 hotel in Ludhiana. Brass canopy, stone, and rooms lit along the street front. Front of house is the street; keys and service planned behind it.
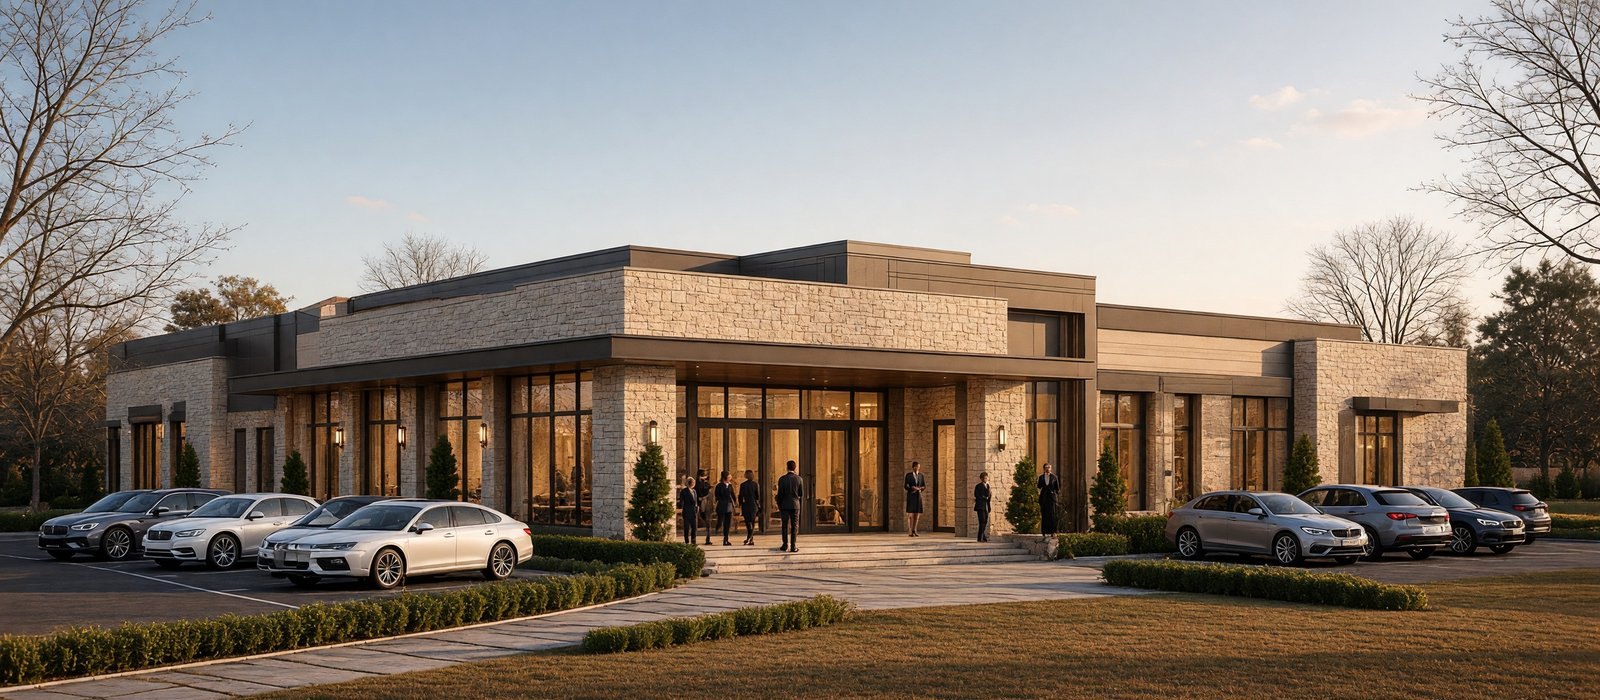
G+2 banquet hall on a 50×80 plot in Jalandhar. Occupancy and entrance read from the street front. Plot size set the massing.
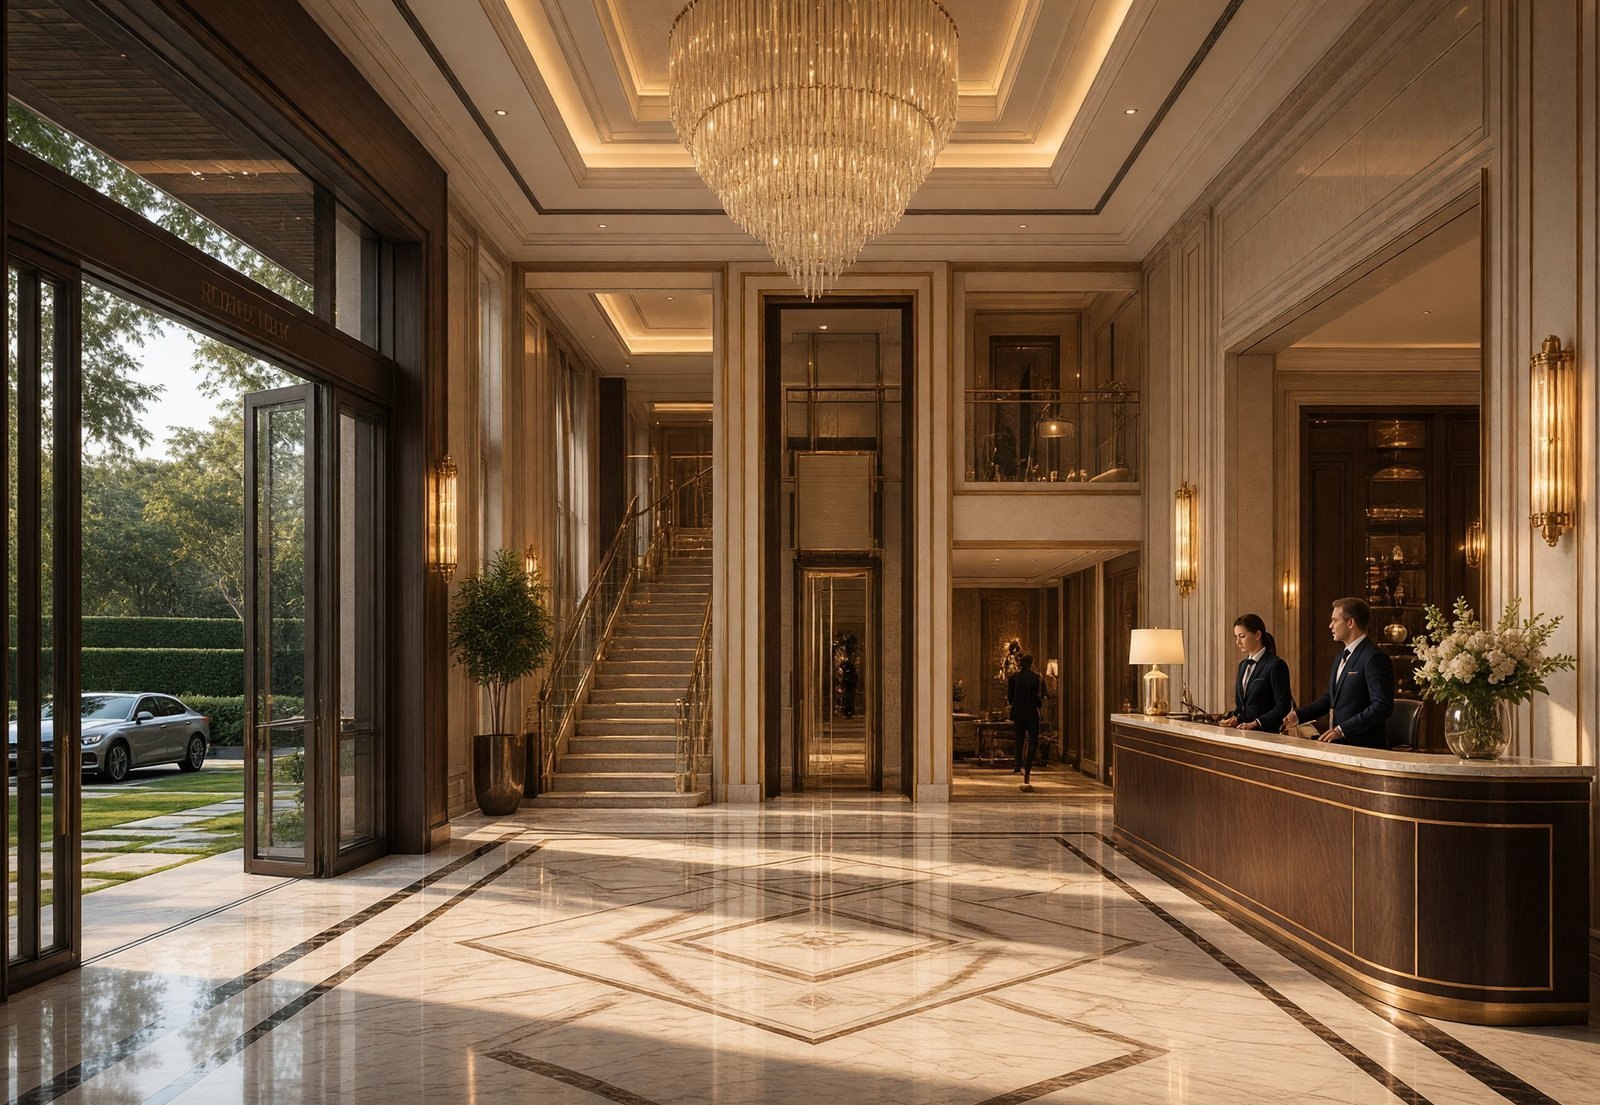
Interior study for a hotel lobby. Reception, stair and lift on one inlaid marble floor.
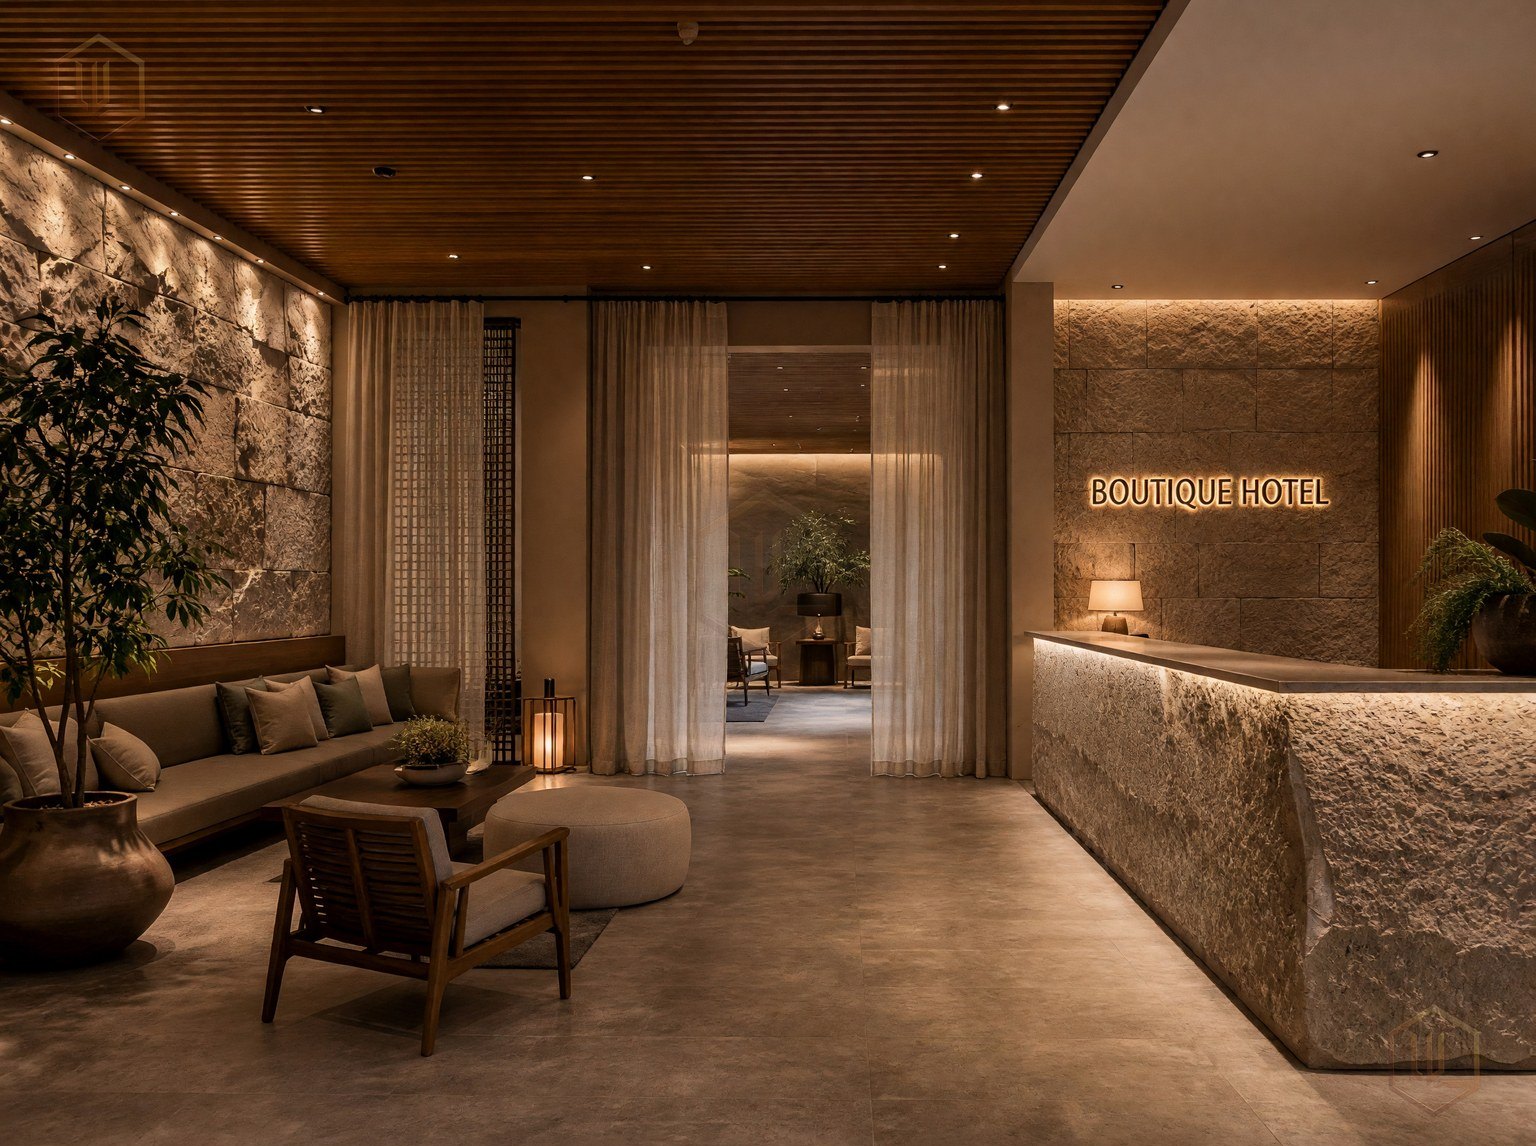
Lobby for the Ludhiana boutique hotel. Reception, waiting and the route to the rooms on one plan.
Design visuals
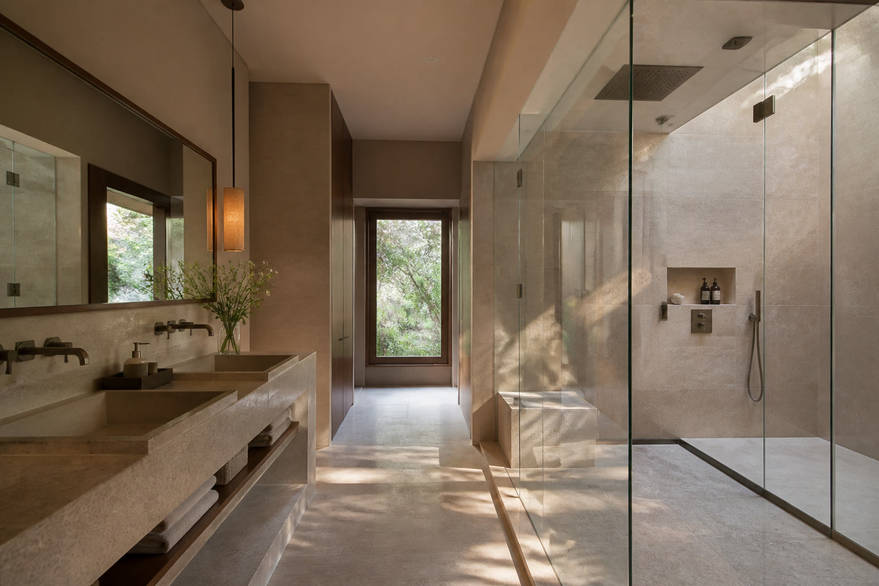
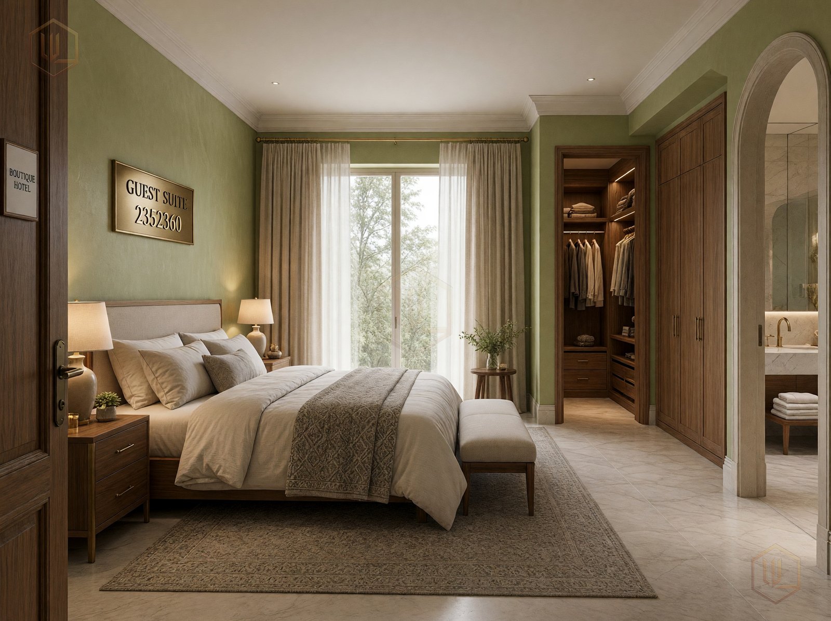
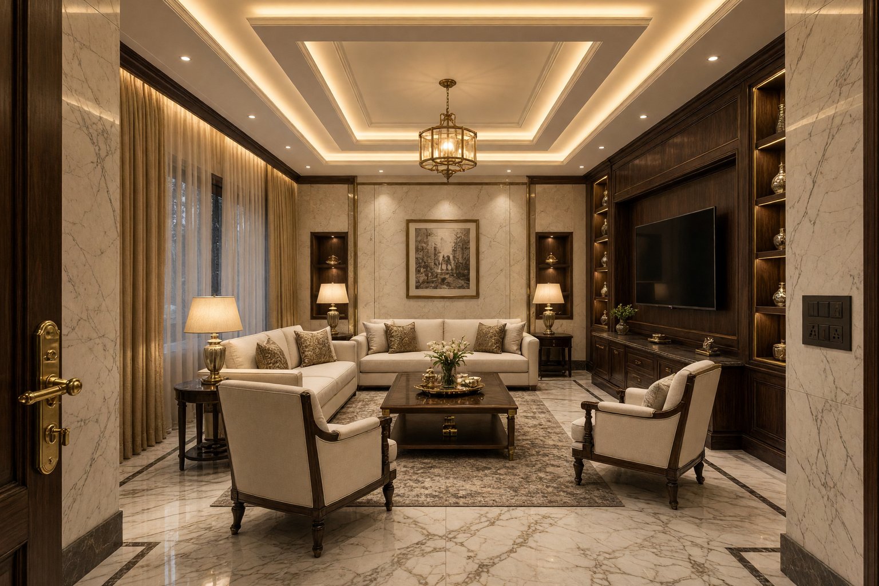
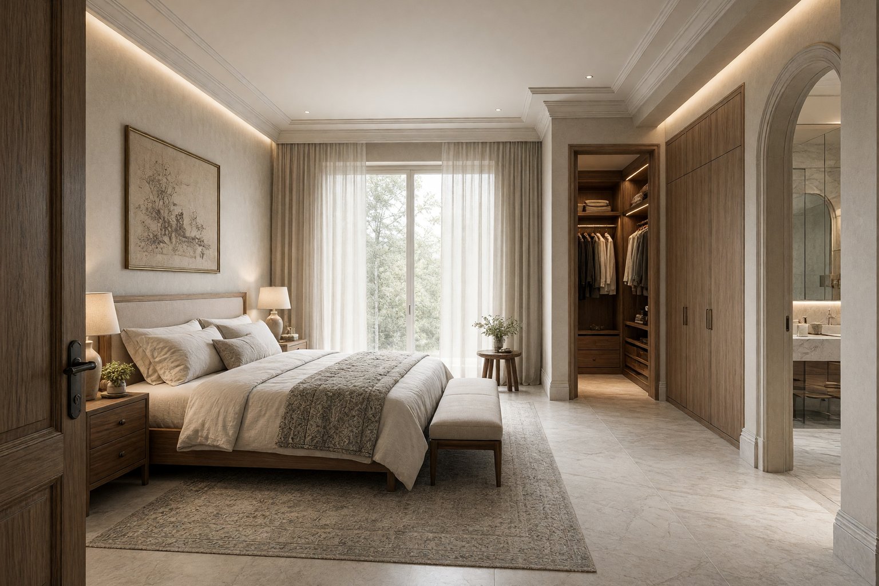
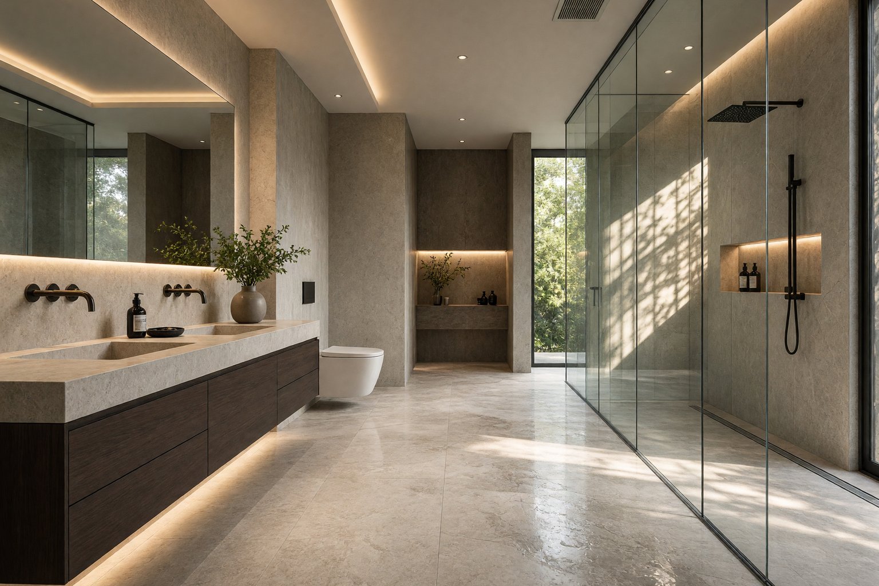
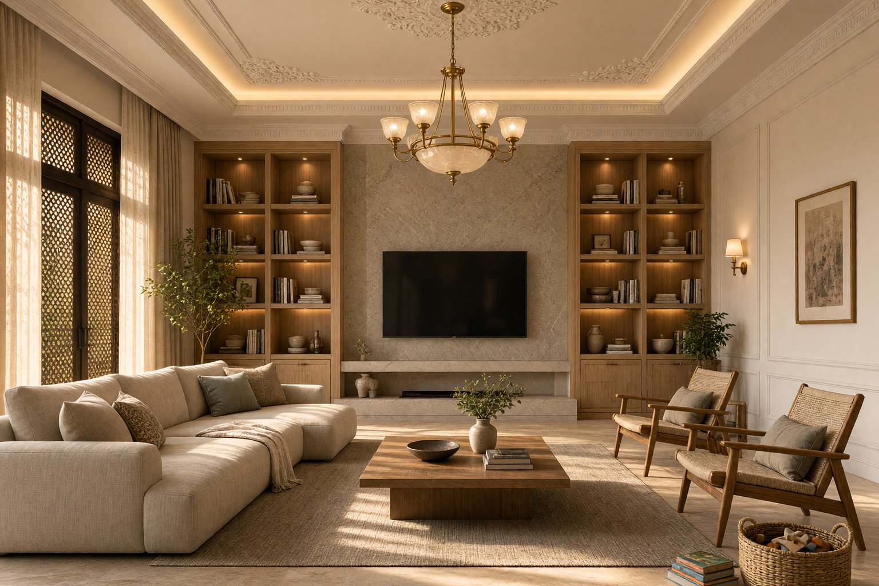
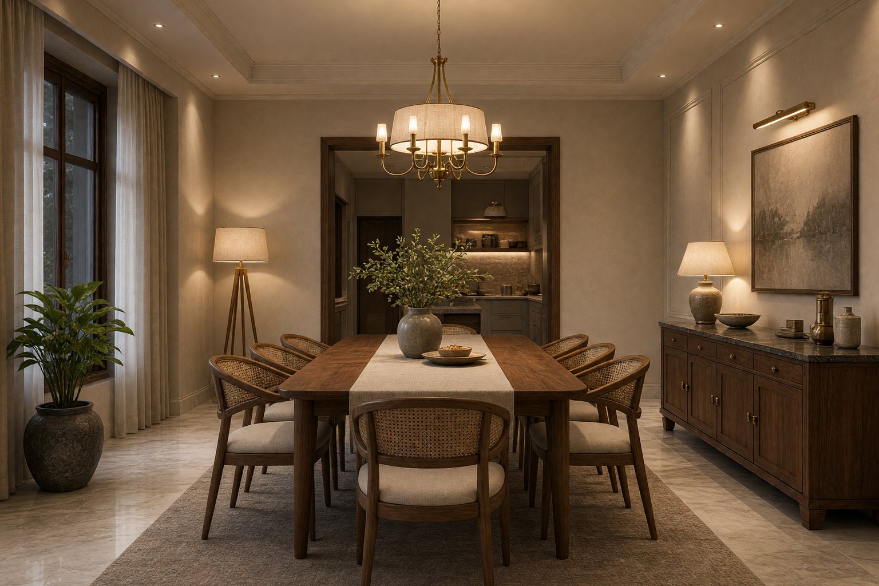
Interior studies (with the drawing set)
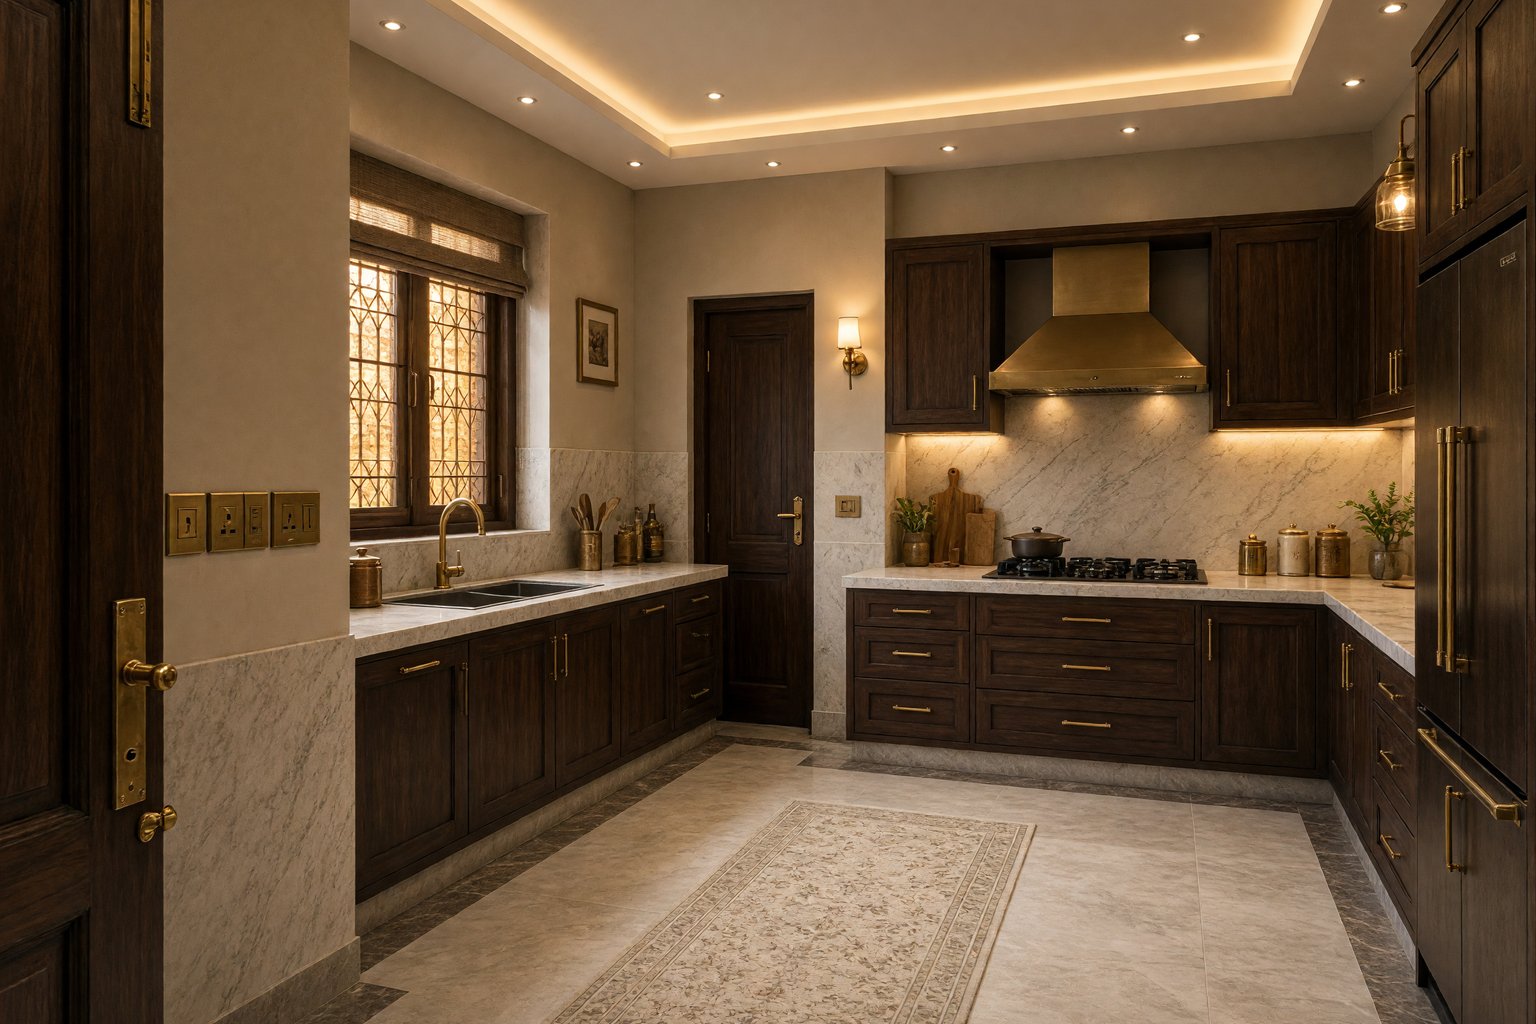
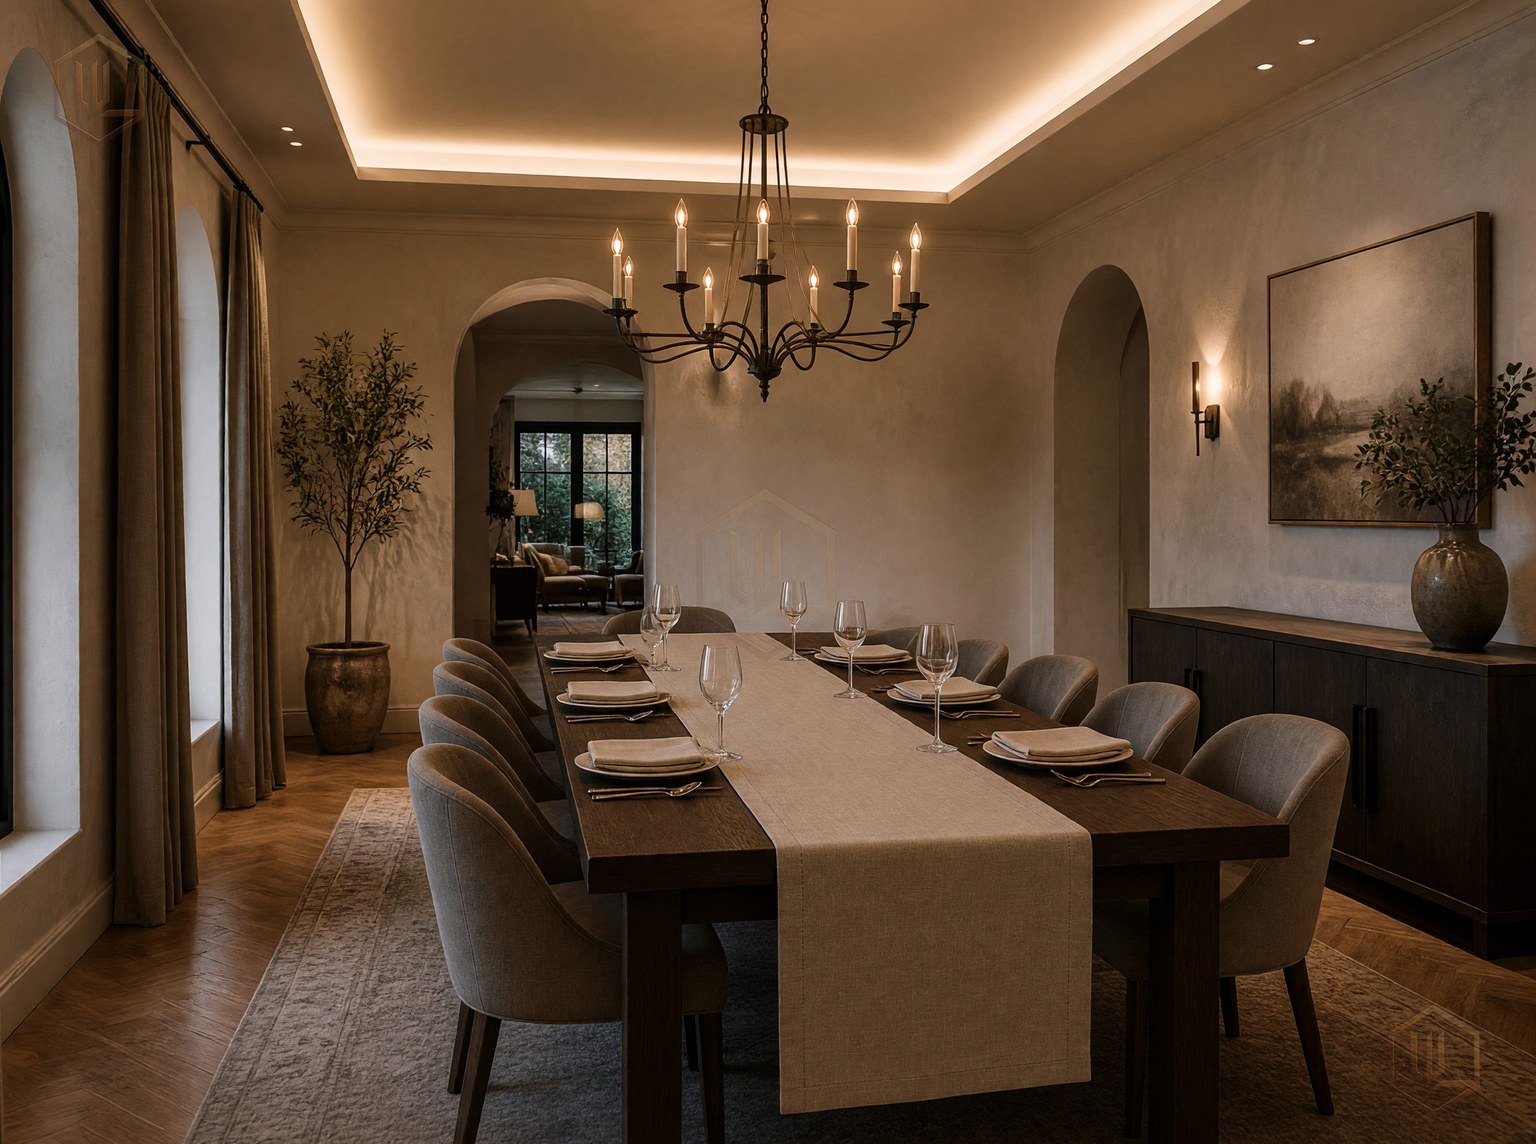
Living, dining, kitchen, bedrooms, baths, a guest suite and a hotel lobby — plus warmer variants, restaurant linen and lobby sheers. Studies issued with the interior set so you can read the room before joinery is ordered. On site we build to the signed sheets.



Materials
Finishes we specify
Categories we specify: stone, joinery, metal, plaster, electrical, ceiling. Brand names go on the sheet for procurement.
Stone and tile
Floors, wet areas and cladding specified by size, finish and wear on the interior set before procurement. Punjab dust and wet-room splash are part of the choice.
Timber and joinery
Kitchens, wardrobes, doors and panelling drawn in plan and elevation, then made to those sizes. Internals (shelves, shutters, handles) are listed so site does not invent a cheaper carcass.
Metal and hardware
Railings, handles, locks and bathroom fittings listed so site does not substitute a cheaper item at the last moment.
Plaster and paint
External plaster, internal putty and paint system noted for Punjab dust and sun. Colour is fixed on the sheet.
Electrical and lighting
Points, switches, AC locations and light fixtures marked with the furniture layout so chasing is not done twice.
False ceiling and HVAC
Ceiling levels coordinated with ducts, downlights and pelmets before the frame goes up.
What we do
What we take on.
1
Architecture — independent houses and villas
Site visit, concept, then a detailed architectural set: floor plans, elevations, sections, staircase and a basic structural grid for the engineer. Interiors can follow on the same drawings so kitchens and baths are not squeezed in later. Municipal sanction, if required, is a separate appointment with a licensed architect.
Details2
Interior design
Rooms are planned on the architectural grid. Living, dining, kitchen, bedroom, suite and lobby studies are issued for review where they help you read the room. They are design visuals for review. Joinery and finishes on site follow the signed interior set.
Details3
Turnkey construction and interior execution
Turnkey, when you appoint us for it, means we run the site sequence from the signed drawings and a BOQ: civil (foundations, plinth, RCC, brickwork), then services (electrical, plumbing, HVAC), then finishing (plaster, flooring, joinery, paint). Extras, loose furniture and municipal fees are included only when written into the contract. A change on site is a variation: redrawn, priced, then built.
Details4
Hotels and banquet halls
The elevation on the road, the lobby, the rooms and the back-of-house are one set. A banquet hall is planned from plot size and occupancy. Fire, kitchen and toilet provision are coordinated with the public rooms.
Details5
Office and retail interiors
The lease line, existing columns and toilets are surveyed first. Furniture and joinery are drawn to that survey. Ceiling and electrical are coordinated before the false-ceiling frame. Landlord rules on wet work, AC and signage are read before we draw a pantry or a fascia.
Details6
Renovation and remodelling
We record walls, slabs, beams, plumbing stacks and openings as they are. The new plan keeps what must stay (structure, stacks) and changes what can move. Phasing is written if the building stays occupied. Load-bearing changes wait on structure, not on a finish sample.
Details7
Site visit and first reading
A visit or a review of photographs and plot papers. We say what the land or building will reasonably take, and whether the next appointment is architecture, interiors, construction, or a decline. This is a first reading of the land or building.
Details
Working method
From plot papers to a working site.
Plot and bye-laws first
Size, frontage, setbacks, height and coverage are read before a plan is drawn. We only issue a house that fits your land. Neighbour walls, drains and access are noted on the visit.
One drawing set for design and site
Plans, elevations, sections, interiors and joinery come from the same set. The mason, electrician and joiner work to those sheets after you sign them.
Estimate against drawings
Quantities and rates are aligned to the approved set — in-house or with your contractor — before shuttering starts. Extra work is a variation order before it is built.
Sanction, where the city requires it
Working drawings for your review are separate from municipal drawings. Where sanction is required, a licensed architect signs those sheets — we do that only when appointed for sanction.
How a job runs
Visit, drawings, estimate, then site.
Site visit and walkthrough, concept, detailed drawings you sign, BOQ, municipal sanction where required, execution against the sheets, then snag list and handover.